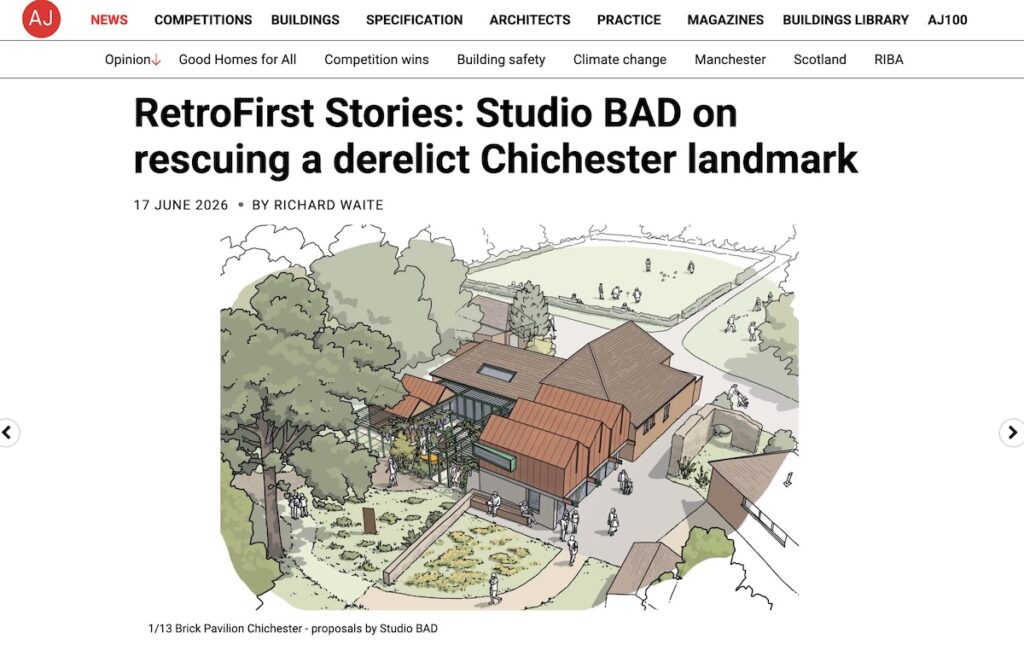
Darren was interviewed by the ‘Architects’ Journal’ as part of its extensive RetroFirst campaign, which advocates prioritising the retrofit and reimagining of existing buildings over demolition and redevelopment. We believe this is an important initiative, that closely aligns with our practice’s commitment to sustainable design and making the most of existing built assets.
The interview focuses on the Brick Pavilion project, a scheme that will transform a vacant local landmark in Chichester, breathing new life into the building while preserving and enhancing its existing character.
We are pleased to share a selection of highlights from the past month, including Darren’s interview in The Architects’ Journal, the commencement of two new church projects in Birmingham, and celebrating the end-of-year exhibition at the University of Reading.
Retrofirst Article in Architects Journal
Darren was recently interviewed by the ‘Architects’ Journal’ as part of its extensive RetroFirst campaign, which advocates prioritising the retrofit and reimagining of existing buildings over demolition and redevelopment. We were delighted to contribute to this important initiative, which closely aligns with our practice’s commitment to sustainable design and making the most of existing built assets.
The interview focuses on the Brick Pavilion project, for which we recently secured planning permission. The scheme will transform a vacant local landmark in Chichester, breathing new life into the building while preserving and enhancing its existing character.
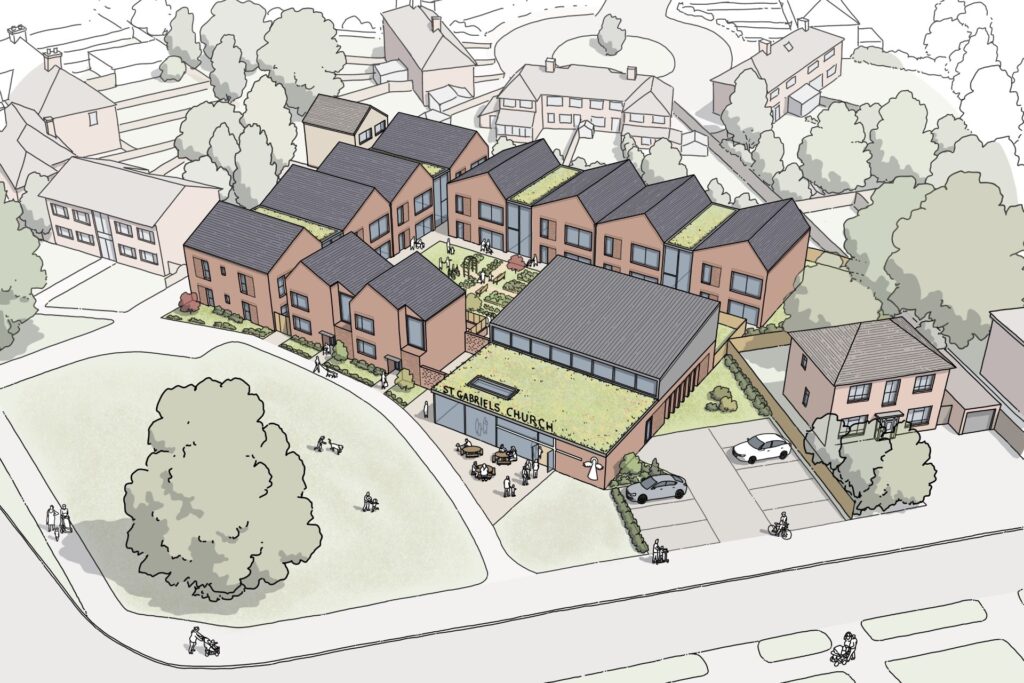
Both churches play a vital role as community hubs and present significant opportunities to reimagine their existing buildings and wider sites, in order to better serve local people and support future generations.
We began the design process for both projects with community engagement workshops, providing an opportunity to hear directly from those who use and value these spaces. These conversations have been invaluable in helping us understand the needs, challenges and aspirations of each congregation and community.
Drawing on this feedback, we have developed bespoke feasibility studies that explore how we can maximise the potential of the existing assets. This includes creating more flexible and welcoming community spaces within the church buildings, as well as investigating opportunities for social housing and other community-focused development across the wider sites.
Reading University End of Year Show
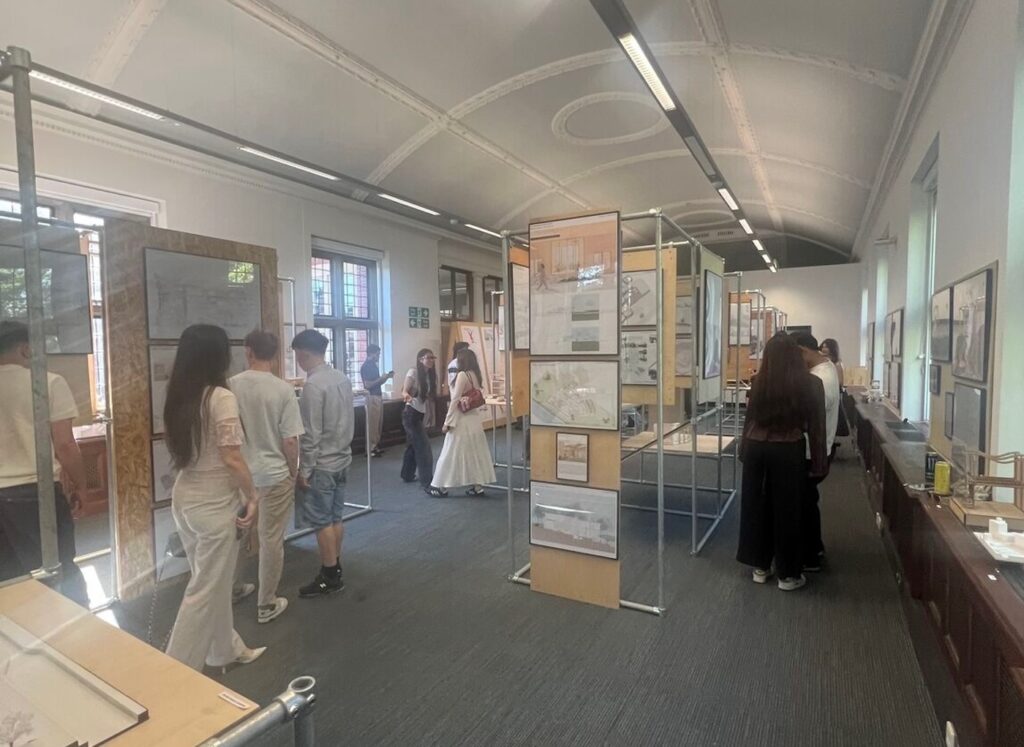
Last week, the University of Reading School of Architecture hosted its annual end-of-year show, celebrating the creativity, dedication and achievements of students across all year groups.
The exhibition showcased an impressive range of design work, including projects from the first-year students whom Darren has been teaching throughout the past academic year. It was a fantastic event and a valuable opportunity to see the breadth of talent emerging from the next generation of architects and designers. The quality of work on display was both inspiring and encouraging, offering a positive glimpse into the future of our built environment.
Darren has a close relationship with the School of Architecture, where he has taught for the past nine years. As a practice, we believe in teaching and engagement with academia. The academic environment provides a valuable forum for testing ideas, challenging assumptions and exploring new ways of thinking about architecture. It encourages us not only to consider how we design, but also to continually reflect on why we do it.
Sign up here to get our studio updates delivered directly to your inbox.
We are absolutely delighted to have received planning approval for our new arts community facility located in the heart of Chichester, reusing the locally important Brick Pavillion.
The building, having stood vacant for several years, had fallen into disrepair resulting in it becoming a magnet for ongoing antisocial behaviour and vandalism. We are thrilled to be reimagining the building, working in collaboration with Chichester Community Development Trust, to bring it back into the heart of the community.
We look forward to bringing updates from site as we start the construction stage later this year.
As a design practice, we are passionate about working with existing church buildings and using architecture as a catalyst for positive change. Through our experience with 20 + churches dotted across the UK, we have developed tailored design proposals for a wide range of denominations, settings and building types, each proposal responding to its own distinct challenges and opportunities. Our work focuses on bringing renewed life and long-term resilience to these extraordinary spaces.
Many churches share common concerns: reducing maintenance costs, unlocking the potential of their buildings and sites, improving usability, strengthening engagement with the wider community, above all ensuring the building can continue to support the church’s mission for generations to come.
Our approach centres on careful adaptation and reuse. By working with what already exists, we help churches remain relevant, sustainable, and welcoming, while addressing long-term maintenance and environmental performance.
If you are considering a church project, we would be delighted to discuss how we can help reimagine the potential of your building. We have also published a dedicated brochure showcasing our work in this sector, which you can view here.
We had previously worked on the church, helping to transform the almost derelict building into a vibrant community hub, this second phase focuses on installing a new entrance porch to help to further reinvigorate the building with the community. Our design adds a contemporary copper clad porch, creating a striking, visual statement that will activate the front of the church with the public realm.
Having worked closely with the church, planners and community over the last few years, we are so pleased to have finally got planning in place for this addition. We look forward to sharing updates of the work as it starts on site later this year.
Get in touchto discover how we can help tranform your community project.
We were pleased to support the Fare Share South West Christmas Pledge campaign, which raised over £100,000 to support their on-going work to redistribute food waste to those in need.
The mission of the charity is to join the dots between hunger and food waste, creating a solution for the broken food system to create positive social change. By being able to rescue quality surplus food, that would otherwise go to waste, they are able to share it with charities and schools across the south west, to bring health, dignity and joy to people in need.Their misson resonates with our own company ethos, to be a vehicle for positive social or economic change.
You can learn more about the amazing work they do here.