With the rise of AI-generated imagery, powerful new tools are becoming increasingly accessible for communicating architectural ideas. While these technologies offer exciting opportunities to visualise a design, we continue to find that traditional physical models can be far more valuable during the architectural design process itself.
Over the past few months, we’ve been fortunate to welcome Oliver to the studio, an architectural student with a particular talent for architectural model-making. We’ve been putting his skills to good use, translating some of our more complex designs into physical models that allow us to explore and test our ideas in three dimensions.
Physical models offer a tangible way to interrogate a design, revealing qualities that can sometimes be overlooked when working solely with two-dimensional drawings or digital representations. They allow us to test massing, understand spatial relationships and identify potential flaws at an early stage, when changes can be made more easily and effectively.
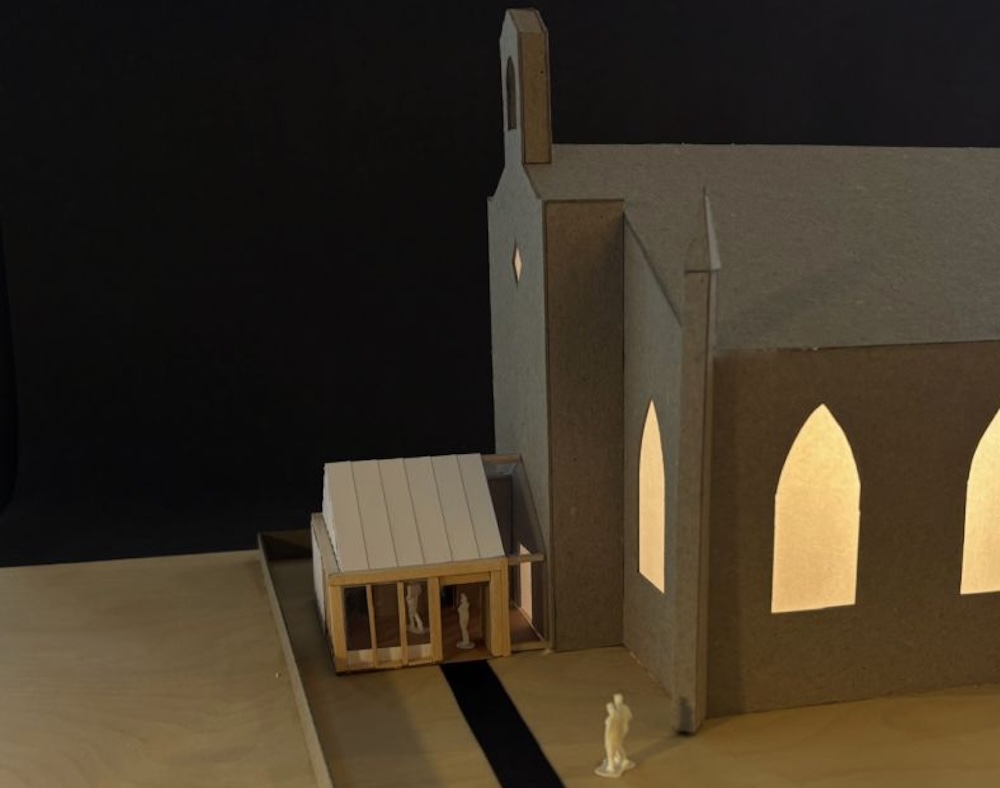
For our St Philip’s Church project, we commissioned a 1:100 scale model showing the existing listed church alongside the proposed extension. Crafted from timber and card, the materials were deliberately chosen to contrast with the solidity and weight of the existing structure. The model beautifully communicates the delicacy of the proposed intervention, helping us understand how this contemporary addition sits comfortably alongside the historic building. Small details, including 3D-printed scale figures, bring the scheme to life and help convey a sense of scale and proportion.
We also find physical models invaluable when communicating our proposals during the planning process. Architectural designs often need to be understood by a broad audience, including people without a technical background in architecture. A physical model provides an accessible and intuitive way to communicate scale, massing and context, allowing people to engage with a proposal in a way that drawings alone may not always achieve.
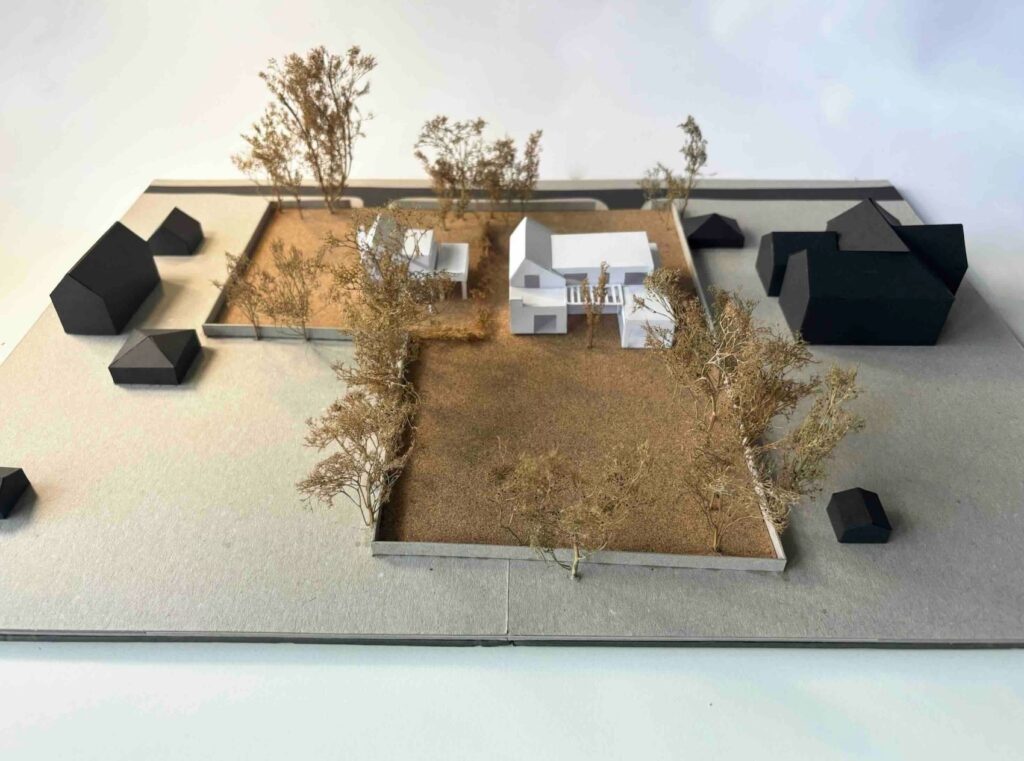
For our Paddock House and Paddock Gardens project, we commissioned a 1:200 scale model to illustrate the extended house and proposed new dwelling within the garden plot. During the planning process, the model helped demonstrate the scale and relationship of the proposed buildings, showing how the design had been carefully considered in response to the character and scale of the surrounding village.
As architectural visualisation continues to evolve, we see physical model-making as an enduring and complementary part of the design process. Beyond simply presenting a finished idea, models allow us to question, test and refine our proposals, helping us make more informed design decisions and communicate our intentions with greater clarity.
For us, the value of a physical model lies not just in what it shows, but in what it helps us discover along the way.