The Value of 3D Models in the Architectural Design Process

With the rise of AI-generated imagery, powerful new tools are becoming increasingly accessible for communicating architectural ideas. While these technologies offer exciting opportunities to visualise a design, we continue to find that traditional physical models can be far more valuable during the architectural design process itself.

Over the past few months, we’ve been fortunate to welcome Oliver to the studio, an architectural student with a particular talent for architectural model-making. We’ve been putting his skills to good use, translating some of our more complex designs into physical models that allow us to explore and test our ideas in three dimensions.

Physical models offer a tangible way to interrogate a design, revealing qualities that can sometimes be overlooked when working solely with two-dimensional drawings or digital representations. They allow us to test massing, understand spatial relationships and identify potential flaws at an early stage, when changes can be made more easily and effectively.
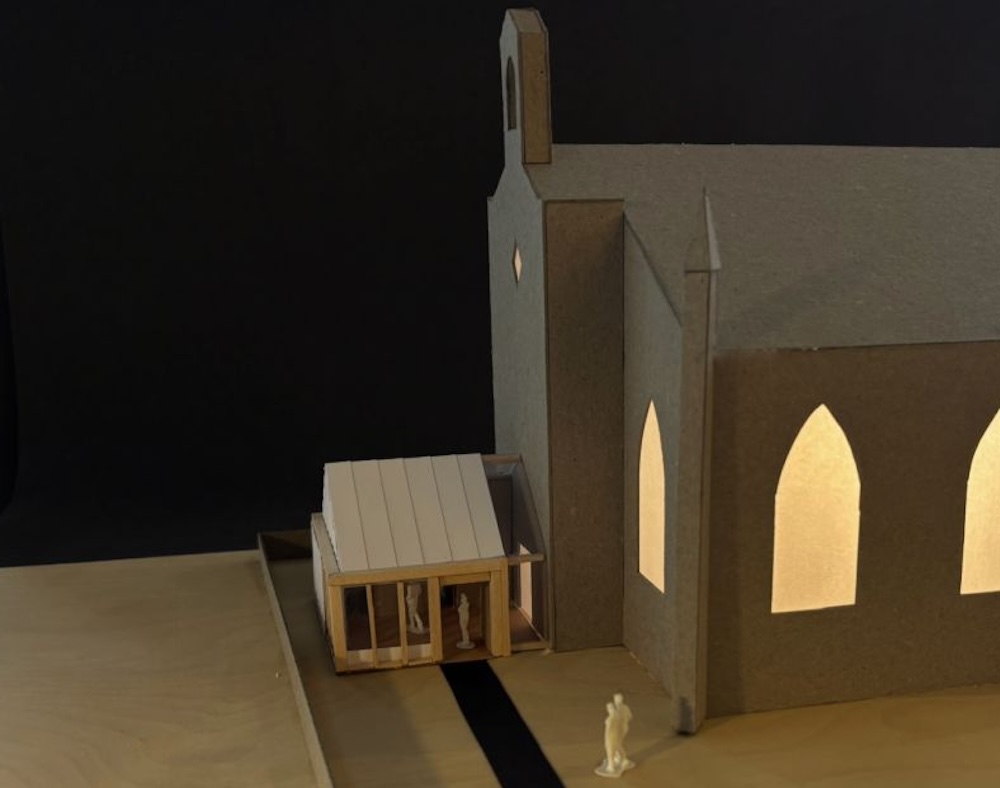
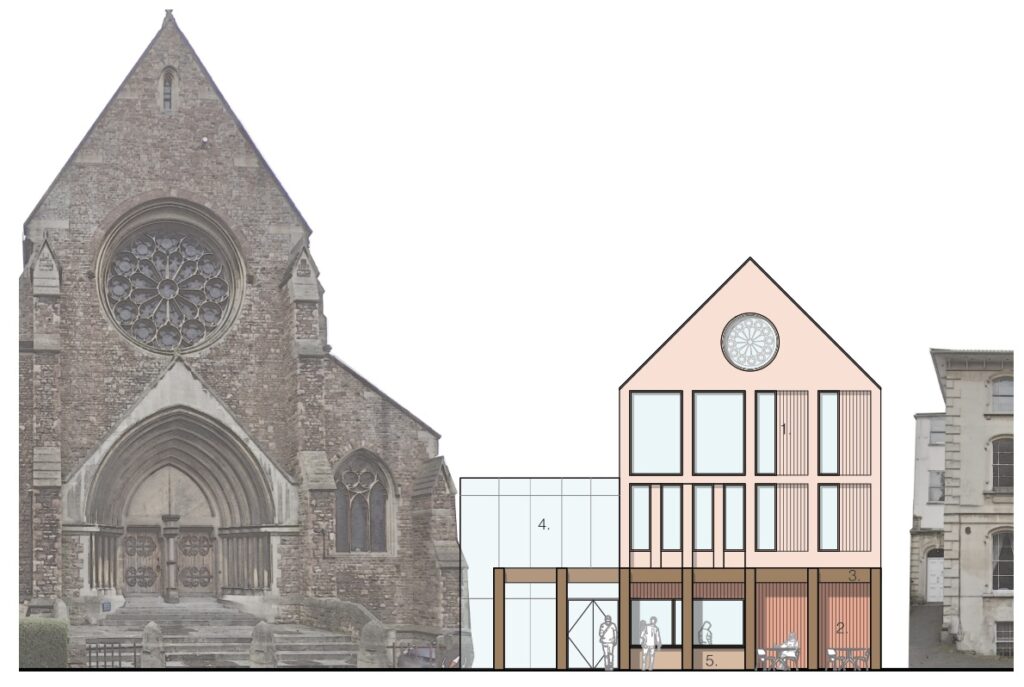
For our St Philip’s Church project, we commissioned a 1:100 scale model showing the existing listed church alongside the proposed extension. Crafted from timber and card, the materials were deliberately chosen to contrast with the solidity and weight of the existing structure. The model beautifully communicates the delicacy of the proposed intervention, helping us understand how this contemporary addition sits comfortably alongside the historic building. Small details, including 3D-printed scale figures, bring the scheme to life and help convey a sense of scale and proportion.

We also find physical models invaluable when communicating our proposals during the planning process. Architectural designs often need to be understood by a broad audience, including people without a technical background in architecture. A physical model provides an accessible and intuitive way to communicate scale, massing and context, allowing people to engage with a proposal in a way that drawings alone may not always achieve.
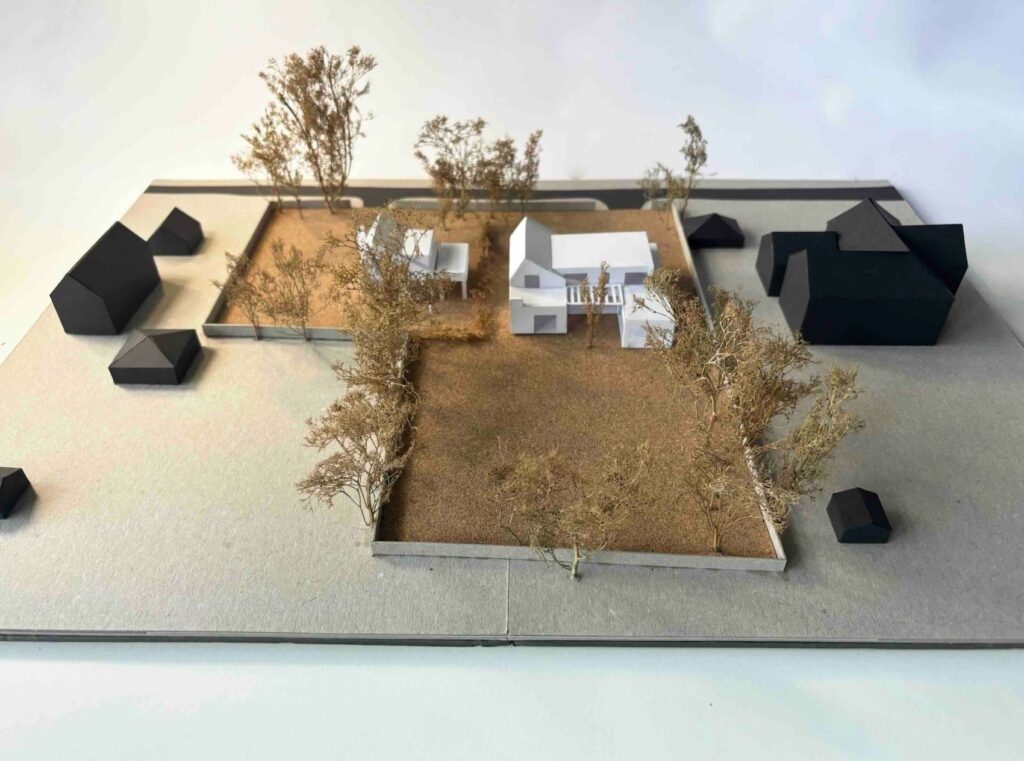
For our Paddock House and Paddock Gardens project, we commissioned a 1:200 scale model to illustrate the extended house and proposed new dwelling within the garden plot. During the planning process, the model helped demonstrate the scale and relationship of the proposed buildings, showing how the design had been carefully considered in response to the character and scale of the surrounding village.

As architectural visualisation continues to evolve, we see physical model-making as an enduring and complementary part of the design process. Beyond simply presenting a finished idea, models allow us to question, test and refine our proposals, helping us make more informed design decisions and communicate our intentions with greater clarity.

For us, the value of a physical model lies not just in what it shows, but in what it helps us discover along the way.
 

July Newsletter

We are pleased to share a selection of highlights from the past month, including Darren’s interview in The Architects’ Journal, the commencement of two new church projects in Birmingham, and celebrating the end-of-year exhibition at the University of Reading.

Retrofirst Article in Architects Journal

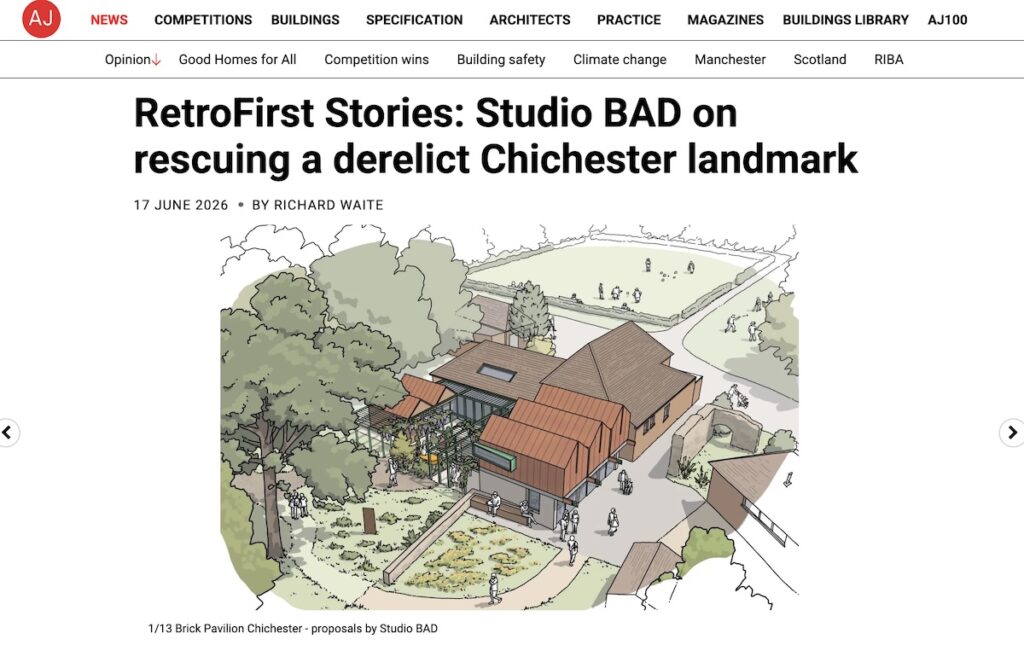
Darren was recently interviewed by the ‘Architects’ Journal’ as part of its extensive RetroFirst campaign, which advocates prioritising the retrofit and reimagining of existing buildings over demolition and redevelopment. We were delighted to contribute to this important initiative, which closely aligns with our practice’s commitment to sustainable design and making the most of existing built assets.

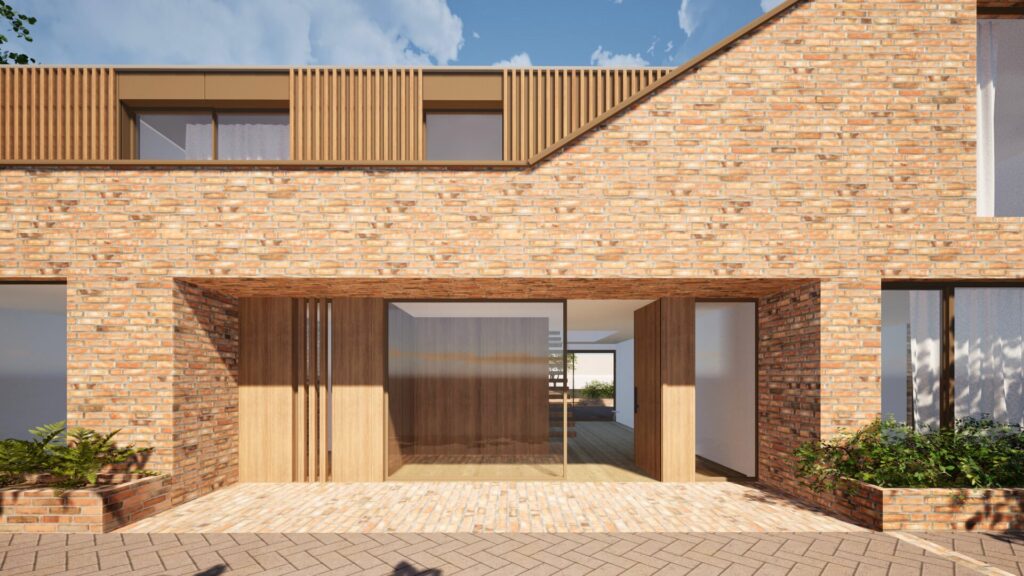
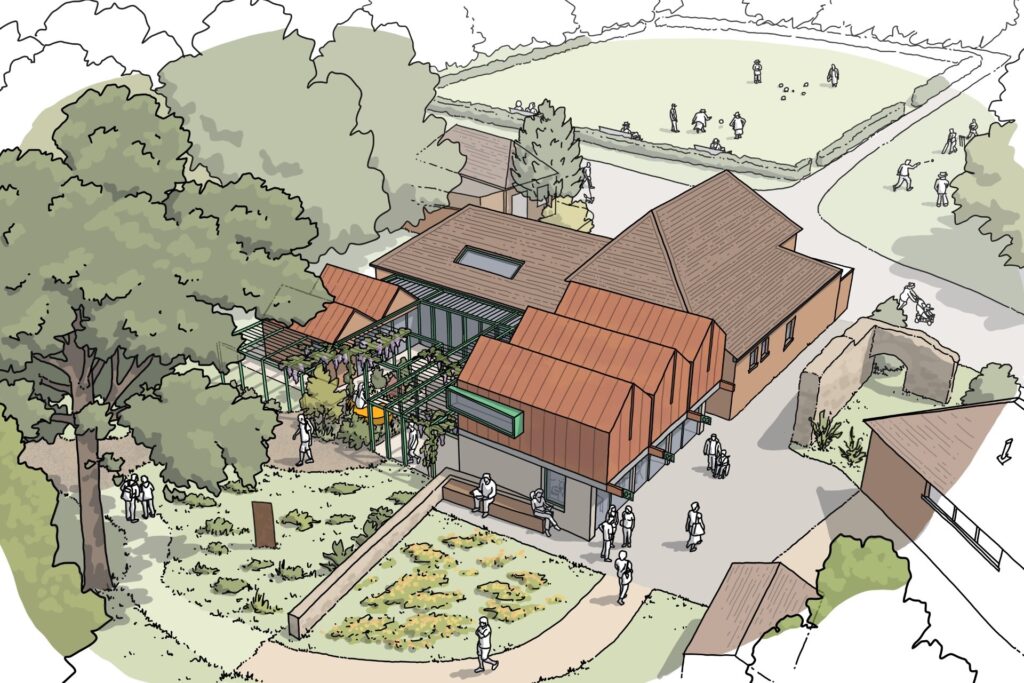
The interview focuses on the Brick Pavilion project, for which we recently secured planning permission. The scheme will transform a vacant local landmark in Chichester, breathing new life into the building while preserving and enhancing its existing character.

Read the full article here.

Two Birmingham Community Church’s

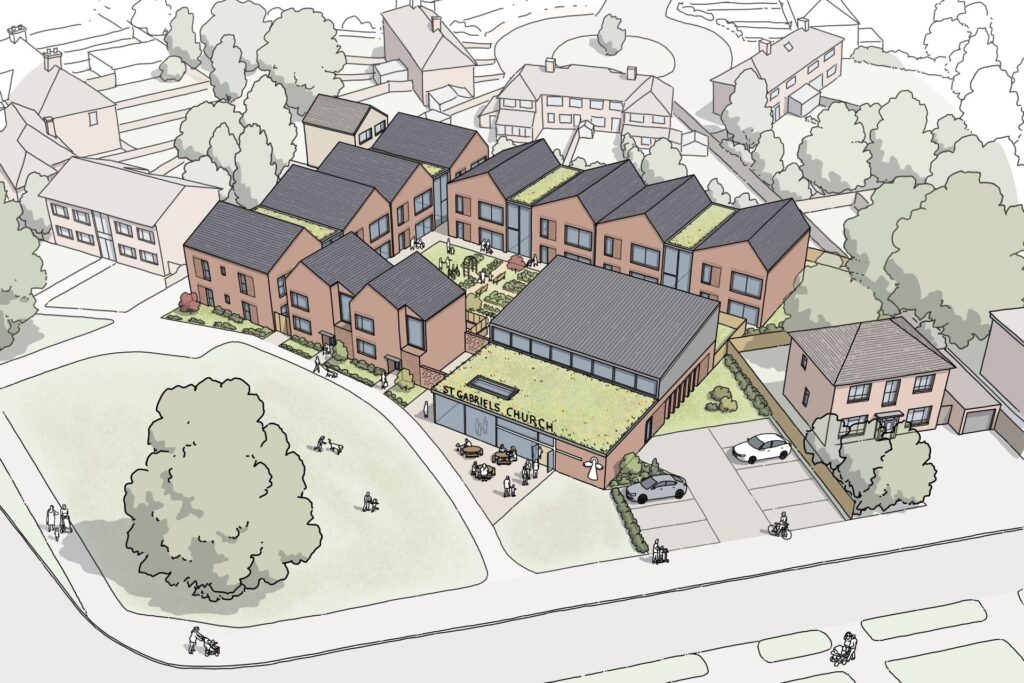
We have had the pleasure of working on two very different church projects in Birmingham: St Gabriel’s Church and St Chad’s Church.

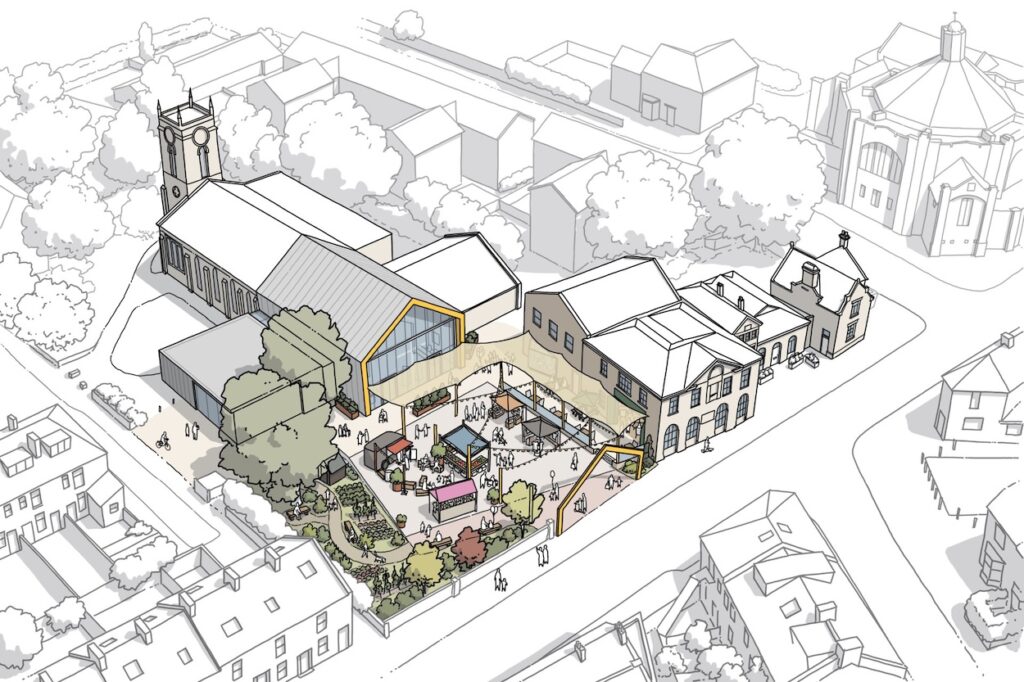
Both churches play a vital role as community hubs and present significant opportunities to reimagine their existing buildings and wider sites, in order to better serve local people and support future generations.

We began the design process for both projects with community engagement workshops, providing an opportunity to hear directly from those who use and value these spaces. These conversations have been invaluable in helping us understand the needs, challenges and aspirations of each congregation and community.

Drawing on this feedback, we have developed bespoke feasibility studies that explore how we can maximise the potential of the existing assets. This includes creating more flexible and welcoming community spaces within the church buildings, as well as investigating opportunities for social housing and other community-focused development across the wider sites.

Reading University End of Year Show

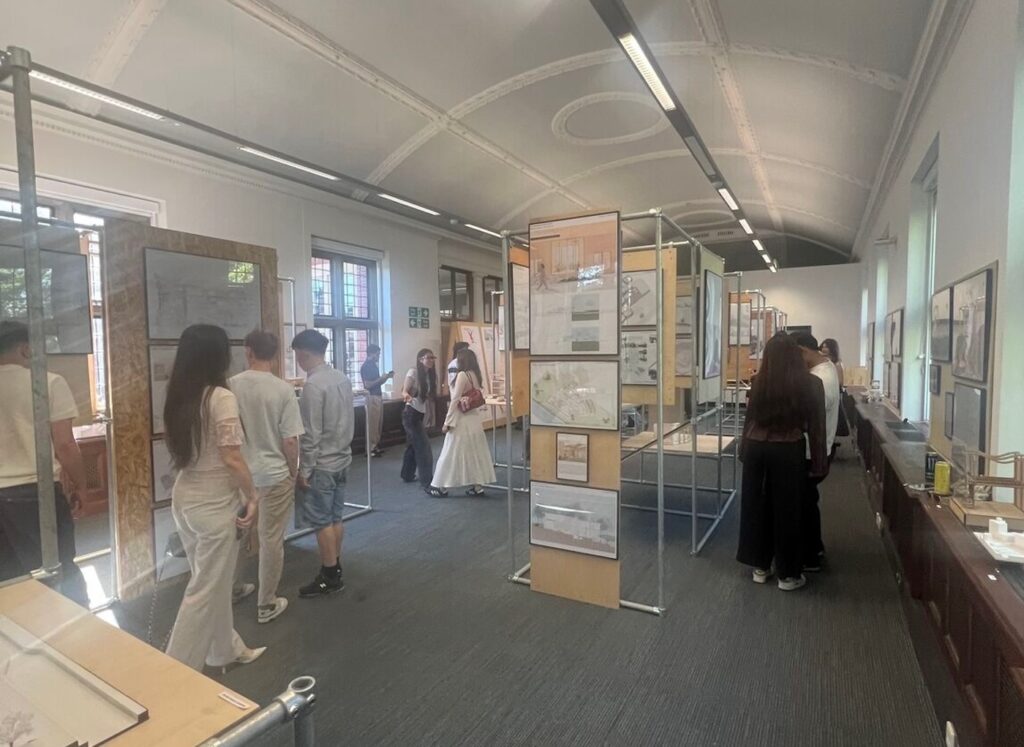
Last week, the University of Reading School of Architecture hosted its annual end-of-year show, celebrating the creativity, dedication and achievements of students across all year groups.

The exhibition showcased an impressive range of design work, including projects from the first-year students whom Darren has been teaching throughout the past academic year. It was a fantastic event and a valuable opportunity to see the breadth of talent emerging from the next generation of architects and designers. The quality of work on display was both inspiring and encouraging, offering a positive glimpse into the future of our built environment.

Darren has a close relationship with the School of Architecture, where he has taught for the past nine years. As a practice, we believe in teaching and engagement with academia. The academic environment provides a valuable forum for testing ideas, challenging assumptions and exploring new ways of thinking about architecture. It encourages us not only to consider how we design, but also to continually reflect on why we do it.


Sign up here to get our studio updates delivered directly to your inbox.

February Practice News

In this month’s update, we’re pleased to share our newly published Church brochure, early concept designs for two new-build homes within the New Forest National Park, and details of The Politics of Space lecture series, where Darren will be presenting.

Securing Church Buildings Through Design

We have recently published our first brochure dedidated to our architectural work focused on church buildings. As a design practice, we are passionate about working with these existing buildings, using architecture as a catalyst for positive change. Through our experience working with 20 + churches dotted across the UK, we have developed tailored design proposals for a wide range of denominations, settings and building types. We deliver designs that respond to each projects distinct challenges and opportunities, to bring long-term resilience to these extraordinary spaces.

Many churches share common concerns: reducing maintenance costs, unlocking the potential of their buildings and sites, improving usability, strengthening engagement with the wider community, above all ensuring the building can continue to support the church’s mission for generations to come.

View the church brochure here. 

Garden Plot Concept Designs, New Forest National Park

We are currently working with the owners of Paddock House, to explore the potential of redeveloping their site, to deliver a low energy replacement dwelling, and to create an additional new home within their generous grounds.

Our designs carefully respond to the rural village setting, while also considering the plot ratios of neighbouring homes. The aim is to deliver these two new house with a design that is balanced and appropriate for its context, while also reaching the full potential of the site.

View project details here.

RUAS lecture

Darren has been invited to present as part of Reading University, Architecture Society (RUAS) event ‘The Politics of Space’ on 12th March, 2026.

He has been asked to share his thoughts on how architecture reflects, and shapes social hierarchies. How design can impact accessibility, and inclusion across society.

As a current Studio Practitioner at Reading University, Darren is always keen to support the work of RUAS.

Get in touch to request the presentation slides after the event if you are unable to attend.

Securing Church Buildings Through Design

As a design practice, we are passionate about working with existing church buildings and using architecture as a catalyst for positive change. Through our experience with 20 + churches dotted across the UK, we have developed tailored design proposals for a wide range of denominations, settings and building types, each proposal responding to its own distinct challenges and opportunities. Our work focuses on bringing renewed life and long-term resilience to these extraordinary spaces.

Many churches share common concerns: reducing maintenance costs, unlocking the potential of their buildings and sites, improving usability, strengthening engagement with the wider community, above all ensuring the building can continue to support the church’s mission for generations to come.

Our approach centres on careful adaptation and reuse. By working with what already exists, we help churches remain relevant, sustainable, and welcoming, while addressing long-term maintenance and environmental performance.

If you are considering a church project, we would be delighted to discuss how we can help reimagine the potential of your building. We have also published a dedicated brochure showcasing our work in this sector, which you can view here.

January 2026 studio update

In this roundup, we’re pleased to start the year with news about our new Sheffield church project, update from the Brick Pavilion in Chichester, and details of Darren’s recent RIBA Hampshire lecture.

To keep in touch with our news, you can sign up to the practice updates here. 

Sheffield Church Development

We are thrilled to have started to expand our reach, and are currently working on a comprehensive feasibility study for the existing buildings at St Thomas’s Church in Sheffield, South Yorkshire.

The study has reviewed the condition, layout, and long-term potential of the church’s built assets, with the aim of ensuring the property continues to support both the congregation and the wider community in a sustainable and meaningful way. We look forward to sharing more updates from the scheme as the design develops, to see more details about the project click here. 

Brick Pavillion Planning Submitted

We have submitted our designs that reimagine the Brick Pavillion located in Priory Park, Chichester, West Sussex.

Working with Chichester Community Development Trust (CDT) we have explored the potential and redevelopment of this locally significant building which has been vacant, and neglected for years. Our designs look to transform the building into a vibrant community facility, integrating the pavilion with the existing park amenities. For more details of the scheme, click here.

RIBA Hampshire

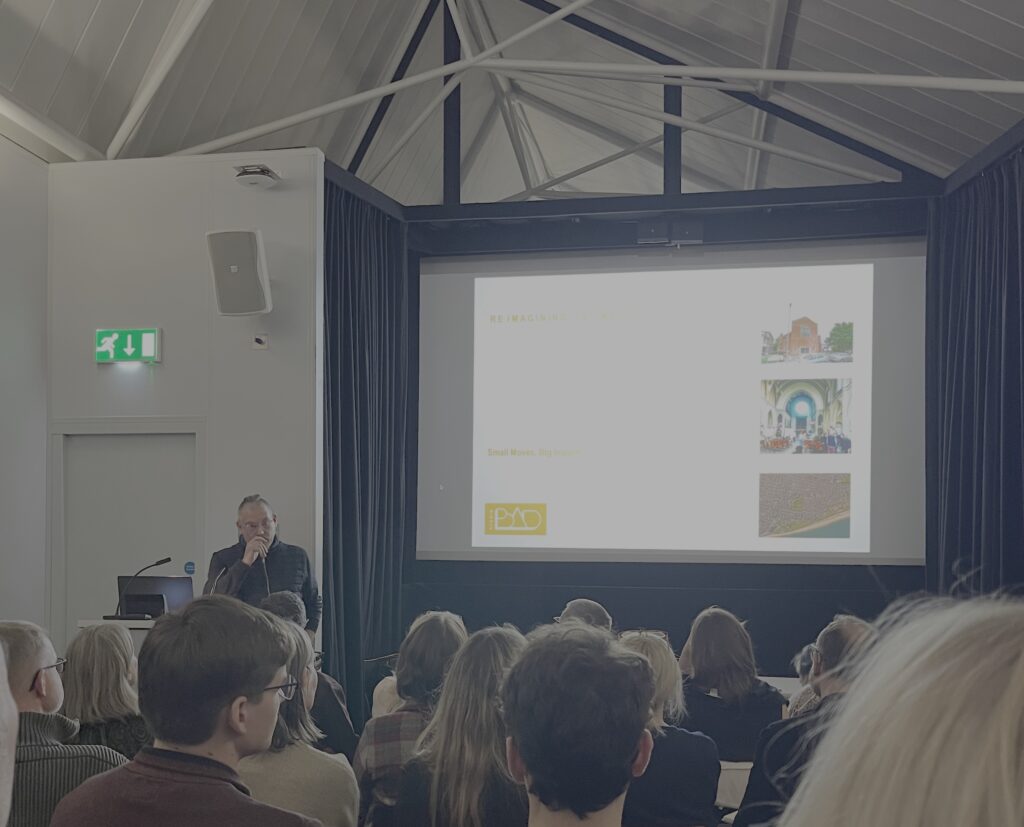
Darren was invited to take part in the RIBA Hampshire Lecture series, as part of their ‘Lightning Talks’ session alongside five other Hampshire based practices.

During the event, each speaker was giving a short time to deliver a concise talk explaining how small moves have generated big impact in their projects. Darren discussed the work Studio BAD delivered at St Margaret’s Church in Portsmouth, reinterpreting the church building to drawing people to reengage with this incredible building – read more about the project here.