August Newsletter

In this edition, we’re pleased to share our latest proposals for a sensitive barn conversion in the South Downs National Park, introduce our recently published Residential Homes brochure, and announce our upcoming move to a new Studio BAD office in the heart of Southampton.

Reimagining an agricultural barn in the South Downs

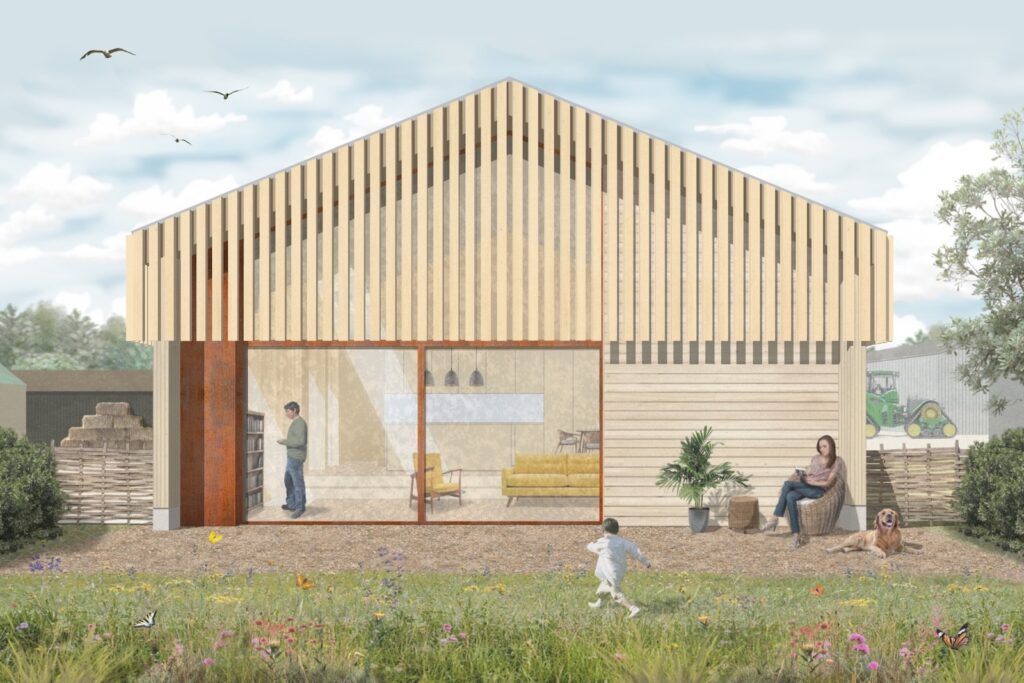
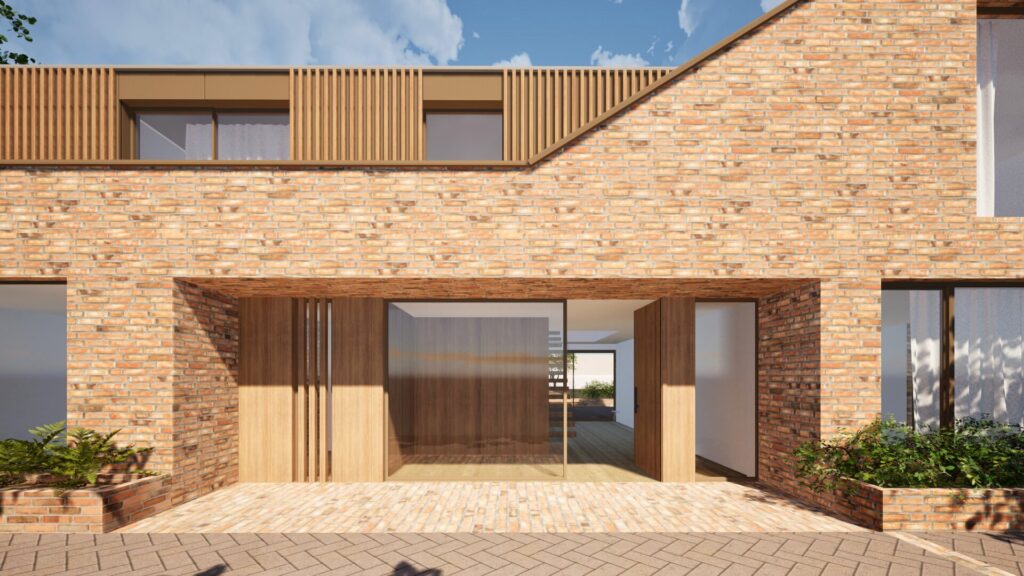
We have been developing proposals for the sensitive conversion of a redundant agricultural building in the heart of rural South Downs, to deliver a contemporary, sustainable family home.

Our architectural design reimagines the disused barn, thoughtfully converting the existing structure into a low-energy family home. The design retains the original character of the building, celebrating its agricultural heritage by retaining and enhancing its character, while introducing carefully considered interventions that support modern family living and enhance its relationship with the surrounding landscape. Read more about the project here.

Residential Homes Brochure

We have recently published a new brochure highlighting the residential projects we have had the pleasure of working on, you can view it online here. 

The brochure brings together a diverse collection of schemes at every stage of the design and construction journey. From architectural concept proposals and projects currently on site to completed homes, it showcases the breadth of our work and our approach to creating thoughtful, high-quality residential architecture.

Click the link below to view the brochure online. If you’re considering your own residential project, we would be delighted to discuss your ideas and how we can help bring them to life.


Studio BAD are on the move!

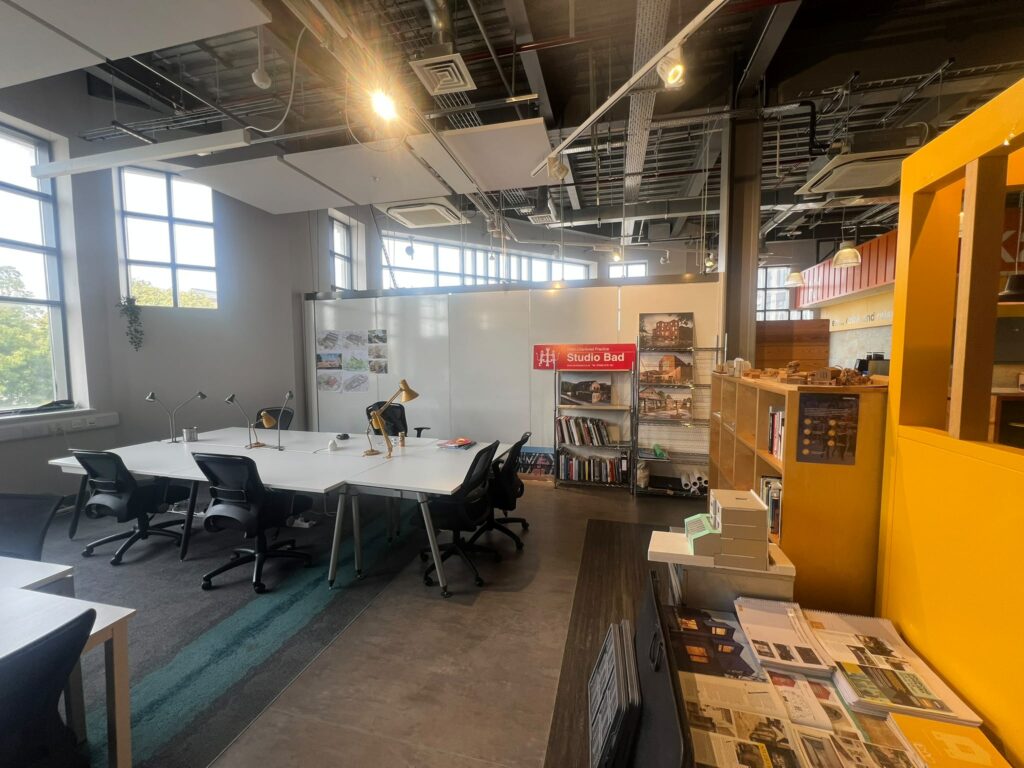
After five years in our current office, it’s time for a new chapter. In early August, we’ll be relocating to our new workspace at Network Eagle Lab on Portland Terrace, while remaining in the heart of Southampton.

We’re excited about the move and the opportunities the new space will bring. With greater flexibility, a creative working environment, and significantly fewer stairs to climb (those who have visited our current office will know exactly what we mean!), it feels like the right place for our next chapter.

Once we’re settled in, we hope to celebrate with a small open house. We’ll share more details soon and look forward to welcoming you.

May Practice News

This month we are excited to share news about our Paddock House & Paddock Gardens project, updates from our Bristol church scheme, and good news about the Brick Pavilion.

Planning submitted in Brockenhurst

We have recently submitted planning for two new houses in the village of Brockenhusrt, in the New Forest National Park.

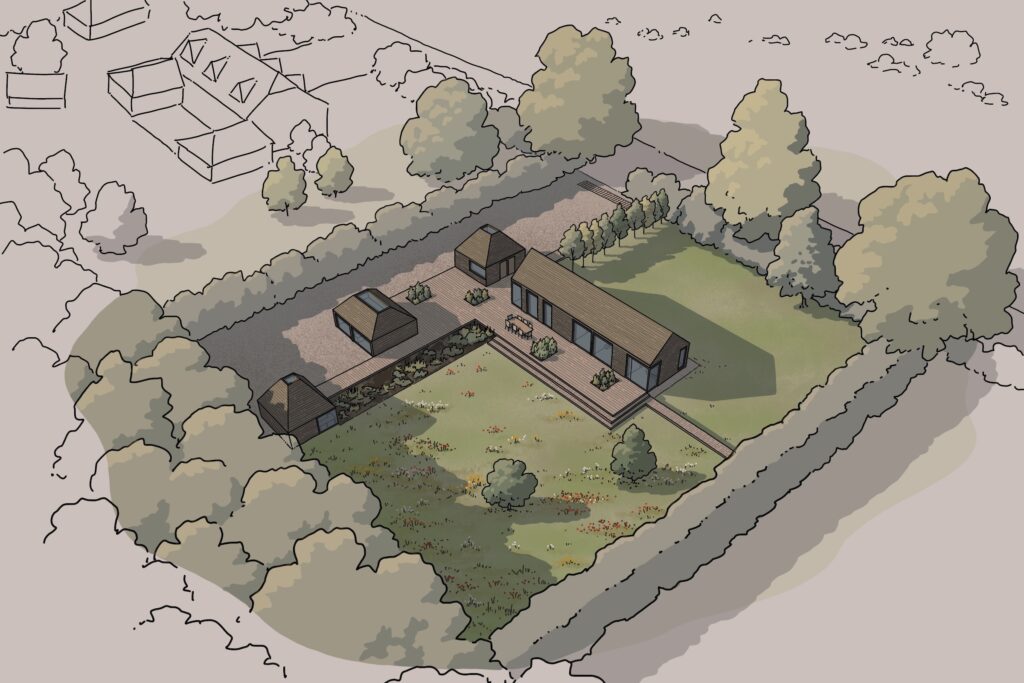
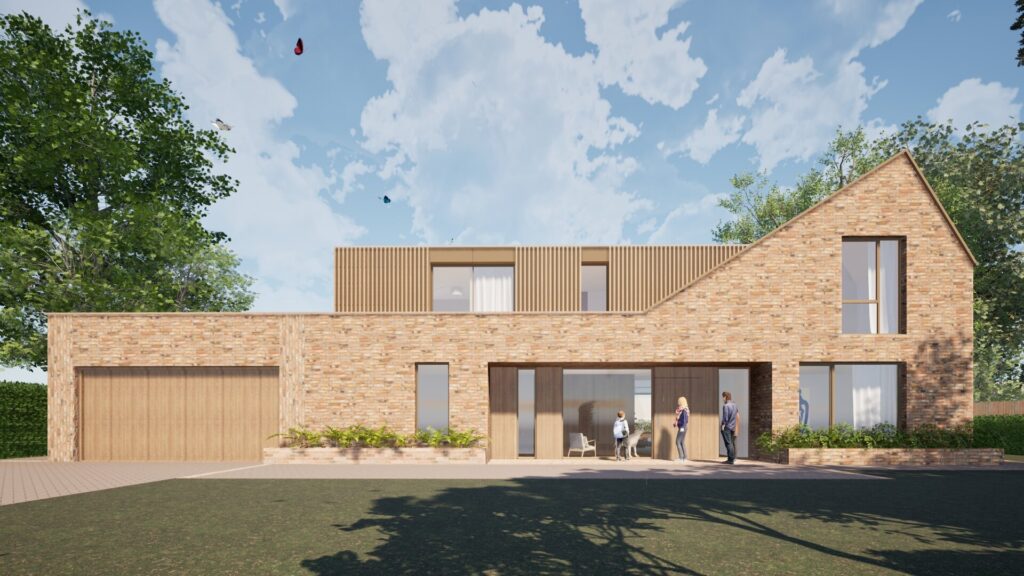
Paddock House is a low energy, five bedroom replacement dwelling, and Paddock Garden is a smaller three-bed new build home, designed to maximise the potential of the owners adjacent field.

Our designs thoughtfully respond to the rural setting; we have carefully considered the plot ratios of neighbouring homes in order to deliver contemporary, sustainable homes that are balanced and appropriate for this village centre context within the national park. Read more about the projects here. 


Progress at St Barnabas Church

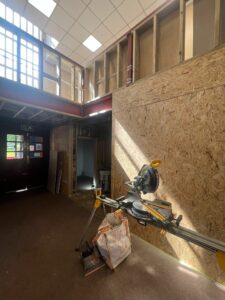
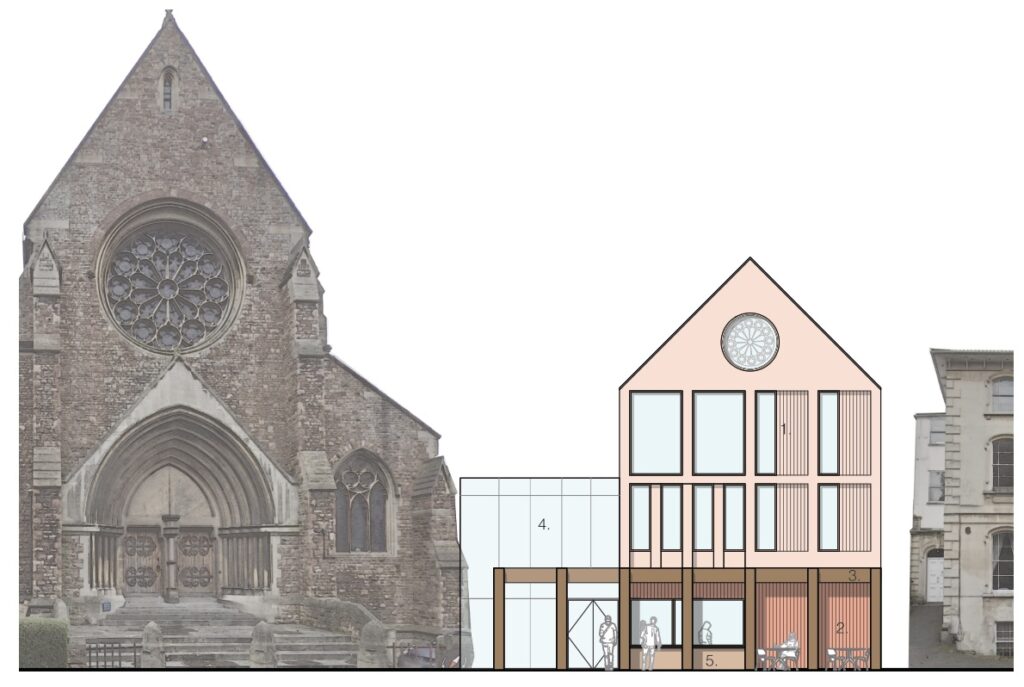
Our phased works at the Bristol based St Barnabas Church are progressing well. The first step of our designs proposals focuses on improving the internal layout to create a space that functions better for the local community, following the feedback from our engagement workshops.

Key design moves include the relocation of the kitchen, reconfiguring of the large open plan interior, and the introduction of smaller, more flexible rooms for events and community use. The improvements have also prioritised improving accessibility, including new WC facilities, widened door openings, and the installation of lists into the building. We look forward to seeing this phase of the community project completed.


Planning Secured for Brick Pavilion

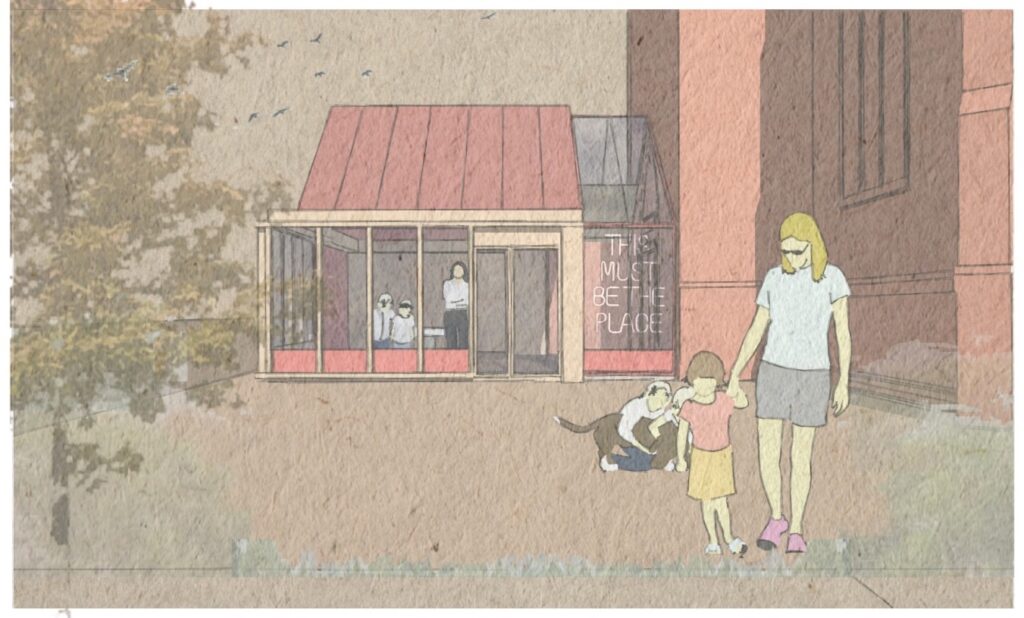
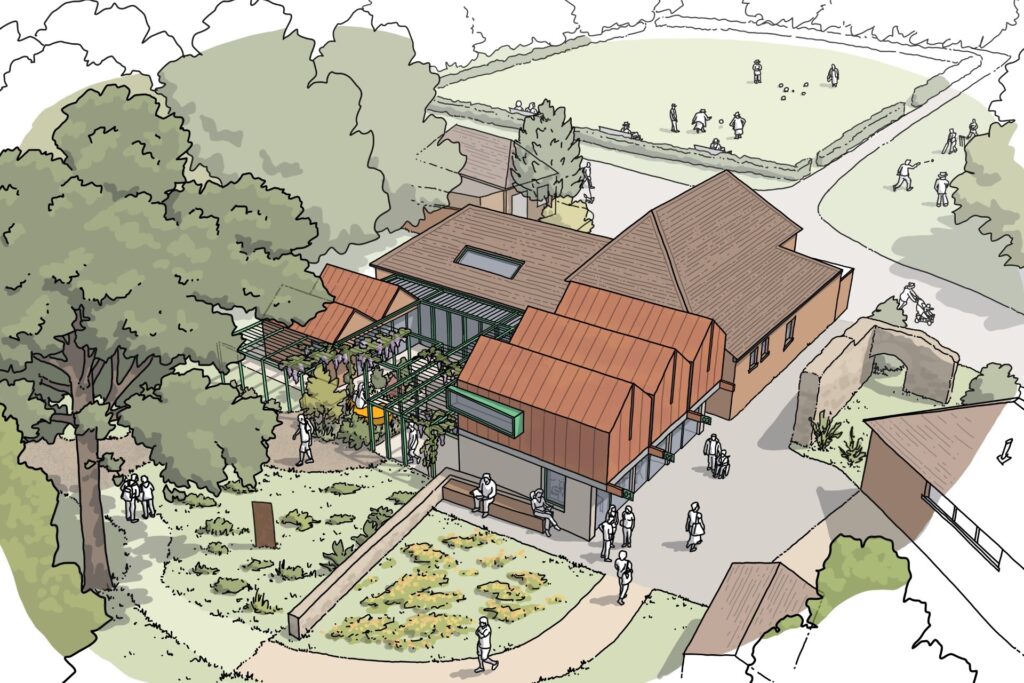
We are absolutely delighted to have received planning approval for our new arts community facility located in the heart of Chichester, reusing the locally important Brick Pavillion.

The building, having stood vacant for several years, had fallen into disrepair resulting in it becoming a magnet for ongoing antisocial behaviour and vandalism.

We are thrilled to be reimagining the building, working in collaboration with Chichester Community Development Trust, to bring it back into the heart of the community. We are looking forward to bringing updates as this project progresses to site.


Sign up here to get our studio updates delivered directly to your inbox.

Planning submitted for two New Forest homes

We have recently submitted planning permission for two new contemporary homes in the village of Brockenhurst, in the New Forest.

Paddock House and Paddock Garden will deliver two new independent homes. Paddock Homes is a replacement dwelling, delivering a low energy five bedroom family house. Paddock Gardens is a smaller new build, maximising the potential of the adjacent, and underused paddock field, to deliver a three bedroom home.

Our design responds to the rural setting, while also have carefully considered the plot ratios of neighbouring village homes in order to deliver contemporary, sustainable homes that are balanced and appropriate for the New Forest context, while also reaching the full potential of the site.

New Forest Building Design Award Win

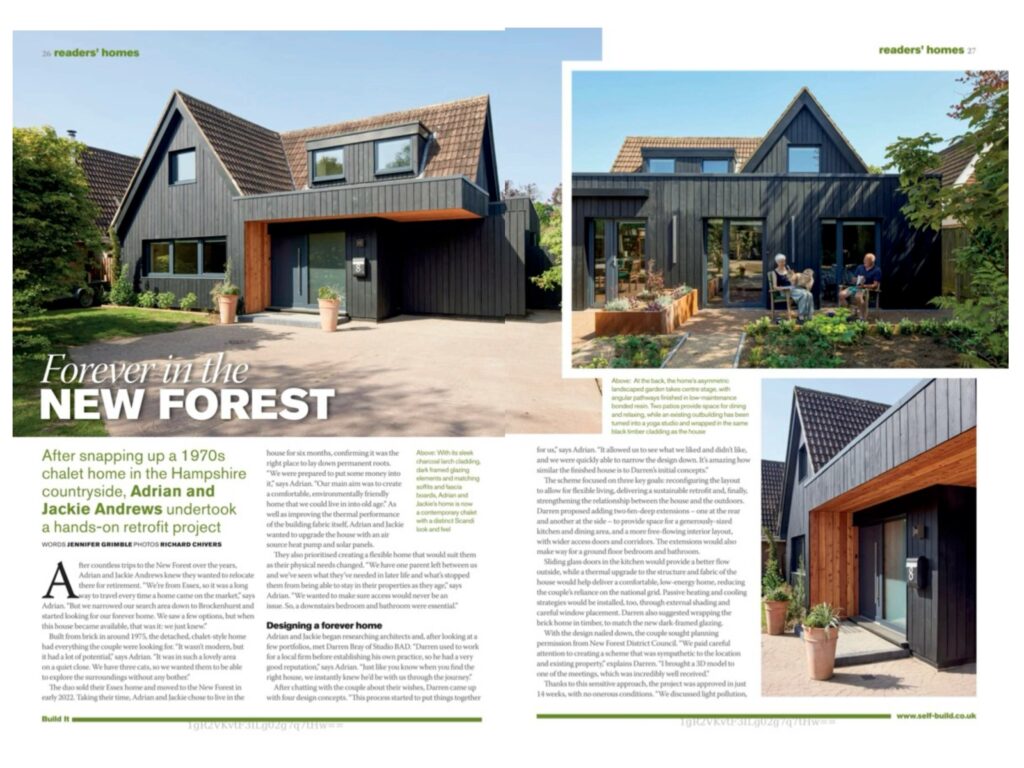
We are so happy to have had our Brockenhurst House recognised in the New Forest Building Design Awards this year, picking up the award for Best Residential Project – our second award for this project to date!

Our project has reimagined the distinctive 1970s chalet-style home set on the edge of Brockenhurst village. Our design was guided by three key ambitions: improving spatial flexibility, enhancing environmental performance, and strengthening the connection between house and garden. The finished project has created a contemporary, sustainable, and accessible home, without compromising the architectural quality of the spaces.

The judges commented that the project had a ‘noteworthy combination of modern, forward-thinking ideas, which referenced the local vernacular in materials, and employed good green credentials.’

They went on to praise the project, which they felt was ‘in spirit of the government’s advice over embodied carbon, with retention over replacement, and showcasing a retrofit scheme on a more typical modern dwelling found within the New Forest’.

This would not have been possible without our wonderful and inspiring clients, and our hardworking team of collaborators who brough this scheme to life – congratulations to us all.

February Practice News

In this month’s update, we’re pleased to share our newly published Church brochure, early concept designs for two new-build homes within the New Forest National Park, and details of The Politics of Space lecture series, where Darren will be presenting.

Securing Church Buildings Through Design

We have recently published our first brochure dedidated to our architectural work focused on church buildings. As a design practice, we are passionate about working with these existing buildings, using architecture as a catalyst for positive change. Through our experience working with 20 + churches dotted across the UK, we have developed tailored design proposals for a wide range of denominations, settings and building types. We deliver designs that respond to each projects distinct challenges and opportunities, to bring long-term resilience to these extraordinary spaces.

Many churches share common concerns: reducing maintenance costs, unlocking the potential of their buildings and sites, improving usability, strengthening engagement with the wider community, above all ensuring the building can continue to support the church’s mission for generations to come.

View the church brochure here. 

Garden Plot Concept Designs, New Forest National Park

We are currently working with the owners of Paddock House, to explore the potential of redeveloping their site, to deliver a low energy replacement dwelling, and to create an additional new home within their generous grounds.

Our designs carefully respond to the rural village setting, while also considering the plot ratios of neighbouring homes. The aim is to deliver these two new house with a design that is balanced and appropriate for its context, while also reaching the full potential of the site.

View project details here.

RUAS lecture

Darren has been invited to present as part of Reading University, Architecture Society (RUAS) event ‘The Politics of Space’ on 12th March, 2026.

He has been asked to share his thoughts on how architecture reflects, and shapes social hierarchies. How design can impact accessibility, and inclusion across society.

As a current Studio Practitioner at Reading University, Darren is always keen to support the work of RUAS.

Get in touch to request the presentation slides after the event if you are unable to attend.

Difference between a renovation and a retrofit?

Homebuilding & Renovating Magazine have once again asked Darren to share his knowledge with their readers. This month the article looks at explaining retrofits and renovations, which can be found in their April edition of the publication. Here we share his thoughts on the topic, if you have any more questions about this topic get in touch with the team today.

What is the difference between a renovation and a retrofit?

When it comes to renovating or upgrading an existing building, the terms renovation and retrofitting are often used interchangeably, but they refer to two distinct approaches. These processes may overlap, but it is important to understanding the key differences.

A renovation typically refers to making good what is already there, this type of work focuses on repairing or restoring a property back to the original condition. This is often part of the scope of work when working on period properties, to restore the property back to its original condition which might have been lost over time and neglect.

Retrofitting is about making updates that improve the performance of a structure, often in terms of energy efficiency, sustainability, and modern functionality. It’s the process of enhancing the existing structure with modern technologies and systems without altering its fundamental character or appearance. For example, this might typically include replacing single glazed windows with energy efficient double or triple glazing, adding insulation to walls or the roof to improve thermal performance or switching to renewable energy systems like solar panels or an air-source heat pump.