August Newsletter

In this edition, we’re pleased to share our latest proposals for a sensitive barn conversion in the South Downs National Park, introduce our recently published Residential Homes brochure, and announce our upcoming move to a new Studio BAD office in the heart of Southampton.
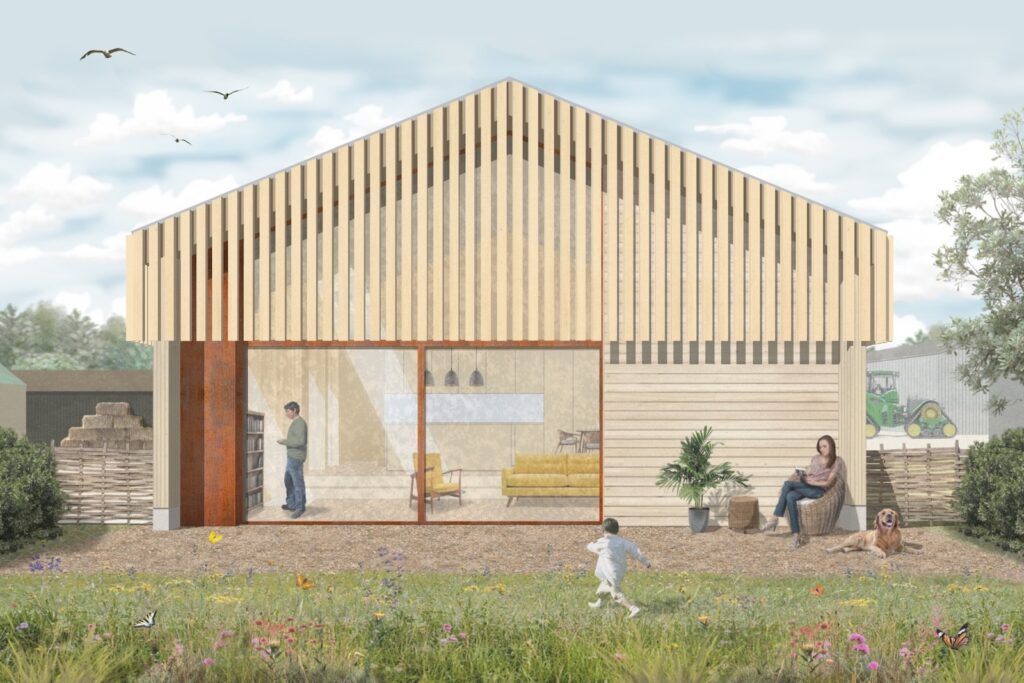
Reimagining an agricultural barn in the South Downs

We have been developing proposals for the sensitive conversion of a redundant agricultural building in the heart of rural South Downs, to deliver a contemporary, sustainable family home.

Our architectural design reimagines the disused barn, thoughtfully converting the existing structure into a low-energy family home. The design retains the original character of the building, celebrating its agricultural heritage by retaining and enhancing its character, while introducing carefully considered interventions that support modern family living and enhance its relationship with the surrounding landscape. Read more about the project here.

Residential Homes Brochure

We have recently published a new brochure highlighting the residential projects we have had the pleasure of working on, you can view it online here. 

The brochure brings together a diverse collection of schemes at every stage of the design and construction journey. From architectural concept proposals and projects currently on site to completed homes, it showcases the breadth of our work and our approach to creating thoughtful, high-quality residential architecture.

Click the link below to view the brochure online. If you’re considering your own residential project, we would be delighted to discuss your ideas and how we can help bring them to life.
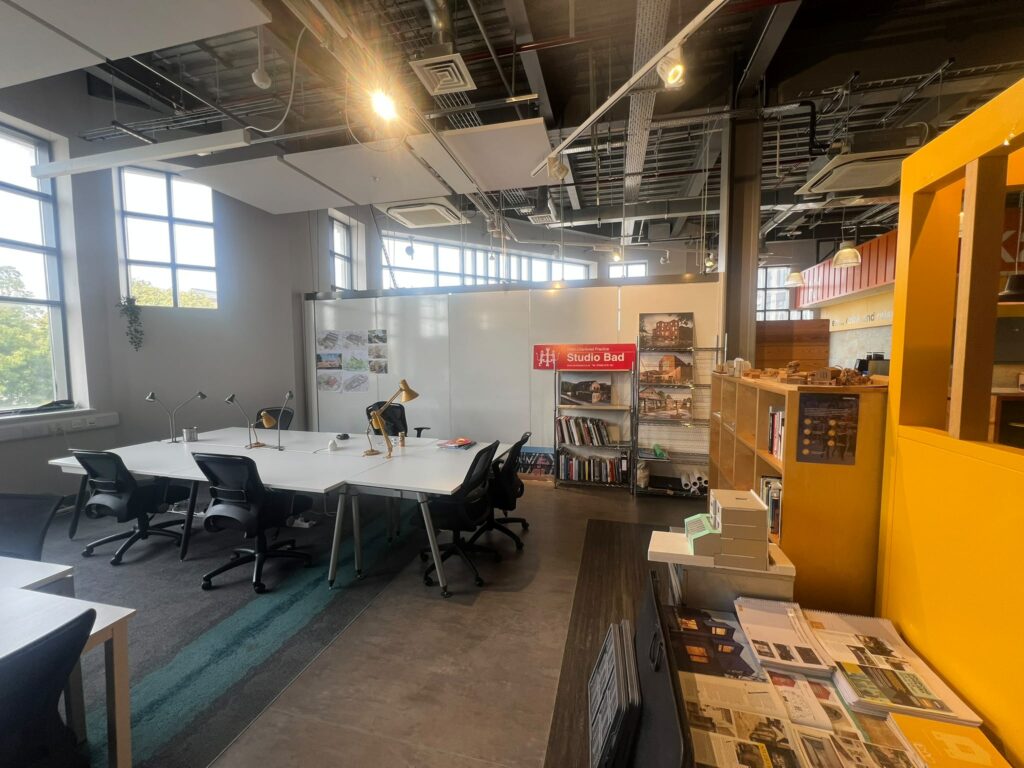
 

Studio BAD are on the move!

After five years in our current office, it’s time for a new chapter. In early August, we’ll be relocating to our new workspace at Network Eagle Lab on Portland Terrace, while remaining in the heart of Southampton.

We’re excited about the move and the opportunities the new space will bring. With greater flexibility, a creative working environment, and significantly fewer stairs to climb (those who have visited our current office will know exactly what we mean!), it feels like the right place for our next chapter.

Once we’re settled in, we hope to celebrate with a small open house. We’ll share more details soon and look forward to welcoming you.

Planning Secured for Housing Development

We are absolutely delighted to have secured full planning permission for our Coxford Road housing development, which was approved unanimously at planning committee.

The scheme will transform the existing brownfield site, to deliver much needed city centre housing for the Maybush district of Southampton. The development will deliver 15 high-quality apartments (comprising of two bedroom and one-bedroom units) arranged around a south facing communal courtyard, designed to foster a sense of community and maximise natural light.


Read more about the project here.

Recency Villa Site Update

This month has seen the construction start in earnest on our Regency Villa project, located in central Southampton, Hampshire. At this early stage, the focus is on carefully stripping back the modern alterations; carefully removing incongruous additions, taking internal stud partitions out, and clearing out the poorly built extension, to reveal the bones of the original period property.

This four-storey listed townhouse, originally built circa 1835, has lost much of its former grandeur over the years, something we are aiming to restore through this deep renovation and reimagining. Most recently, the property had been converted into a House in Multiple Occupation (HMO), which obscured much of the original character and has compromised the proportions of its rooms.

We’re thoroughly enjoying site visits at this point in the project. It’s exciting to see what the talented team at Tuakana is uncovering, such as original floorboards that had been covered over, and concealed, fireplaces. With the modern partitions removed, we can now fully appreciate the true dimensions of each room. Standing in these newly opened spaces and witnessing the natural light interact with the architecture is genuinely inspiring.

Our design vision is to return the house to a single-family dwelling, one that celebrates its period features while introducing a contemporary glass extension to the rear. The result will be a comfortable, elegant home that brings together the history of the home with the comforts of modern living.

Get in touch if you have a project you would like to discuss with the design team.

Solent University Collaboration

We are really excited to have teamed up with Solent University and Mettricks, collaborating on a project for the second year graphics students at the University which looks at ways to help reposition the city.

Background:
Southampton is a city rich in culture from both the past and present. There is so much to love from the architecture to the music, to the food – there’s nowhere quite like it. Although not everyone thinks this way, and we want to show them Southampton is a place to be proud of!

Challenge:
Looking at ways to help reposition Southampton away from its current perceived image; to make it relevant to its current residents and visitors. The project is to create a poster campaign that showcases the cities creativity and culture, to make it somewhere we can all be proud to belong to.

The work will focuse on key areas of the city, including: Arrival/Departure (the docks, train station, airport), Nature, Heritage, Literature, Sport, Music, Theatre, Art.

We cannot wait to see the results from this inspiring work later this year.

Planning success

We are pleased to have secured planning for a new Girl Guides Hall for the Portswood area of Southampton, Hampshire. Our sensitive design will create a new hub for the local Guides Association, to enable them to promote outdoor based actives for young people in the city, on the site of a previously demolished hall.

We now look forward to working with the client to secure funding and deliver this wonderful building in the heart of the City, you can read full details about the project here.

Celebrating Six Years

In celebration of our six years in business, and as a reflection of how the business has evolved, we have written and published a new practice profile which we launched last week at an evening with clients, collaborators and friends.

We set up Studio BAD to deliver architecture without ego, to use our design skills as a vehicle of positive change. The idea of re-use has always been central to our ethos, in an era where climate change defines our lives it is important to us to reduce unnecessary waste and promote low energy solutions as much as possible.

Whilst these points are still core to the business, the business has evolved since it was originally established. Recently we took some time out to reflect on how the business has developed over these last six years to review what we, as a design collective stands,  now stand for. This work uncovered what we see as six essential aspects, which we think of as our Design Commitment:

  • To Listen
  • To Reflect
  • To Understand
  • To Imagine
  • To Act
  • To Realise

You can read more about our Design Commitment here, or get in touch to request a practice profile.